<-- style PDP --> 94 Greenock Avenue, Toronto - Detached for lease for $2,650
  • leased

94 Greenock Avenue

Toronto, Ontario, M1G 3A3 - Morningside

$2,650$000000

  • Neighbourhood

    Morningside

  • Major Intersection

    Markham Rd & Ellesmere Rd

  • Listed Since: 122 day(s)

  • Last update: 115 day(s) ago

Overview

  • Property Type

    Detached, Bungalow

  • Bedrooms

    3

  • Bathrooms

    1

  • Basement

    Other

  • Kitchen

    1

  • Total Parking

    3

  • Lot Size

    Available Upon Request

  • Taxes

    n/a

  • Type

    Freehold

Property Description

Property description for 94 Greenock Avenue, Toronto

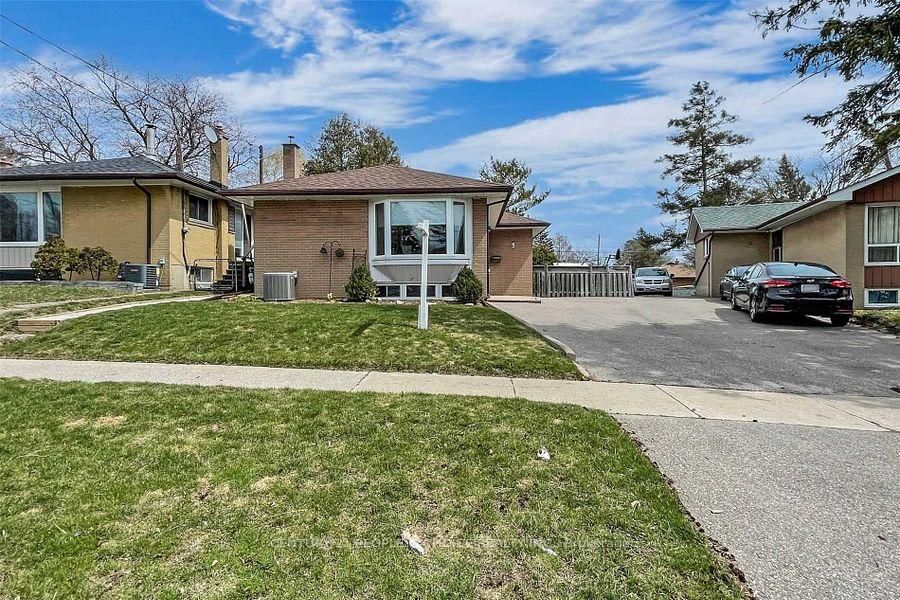
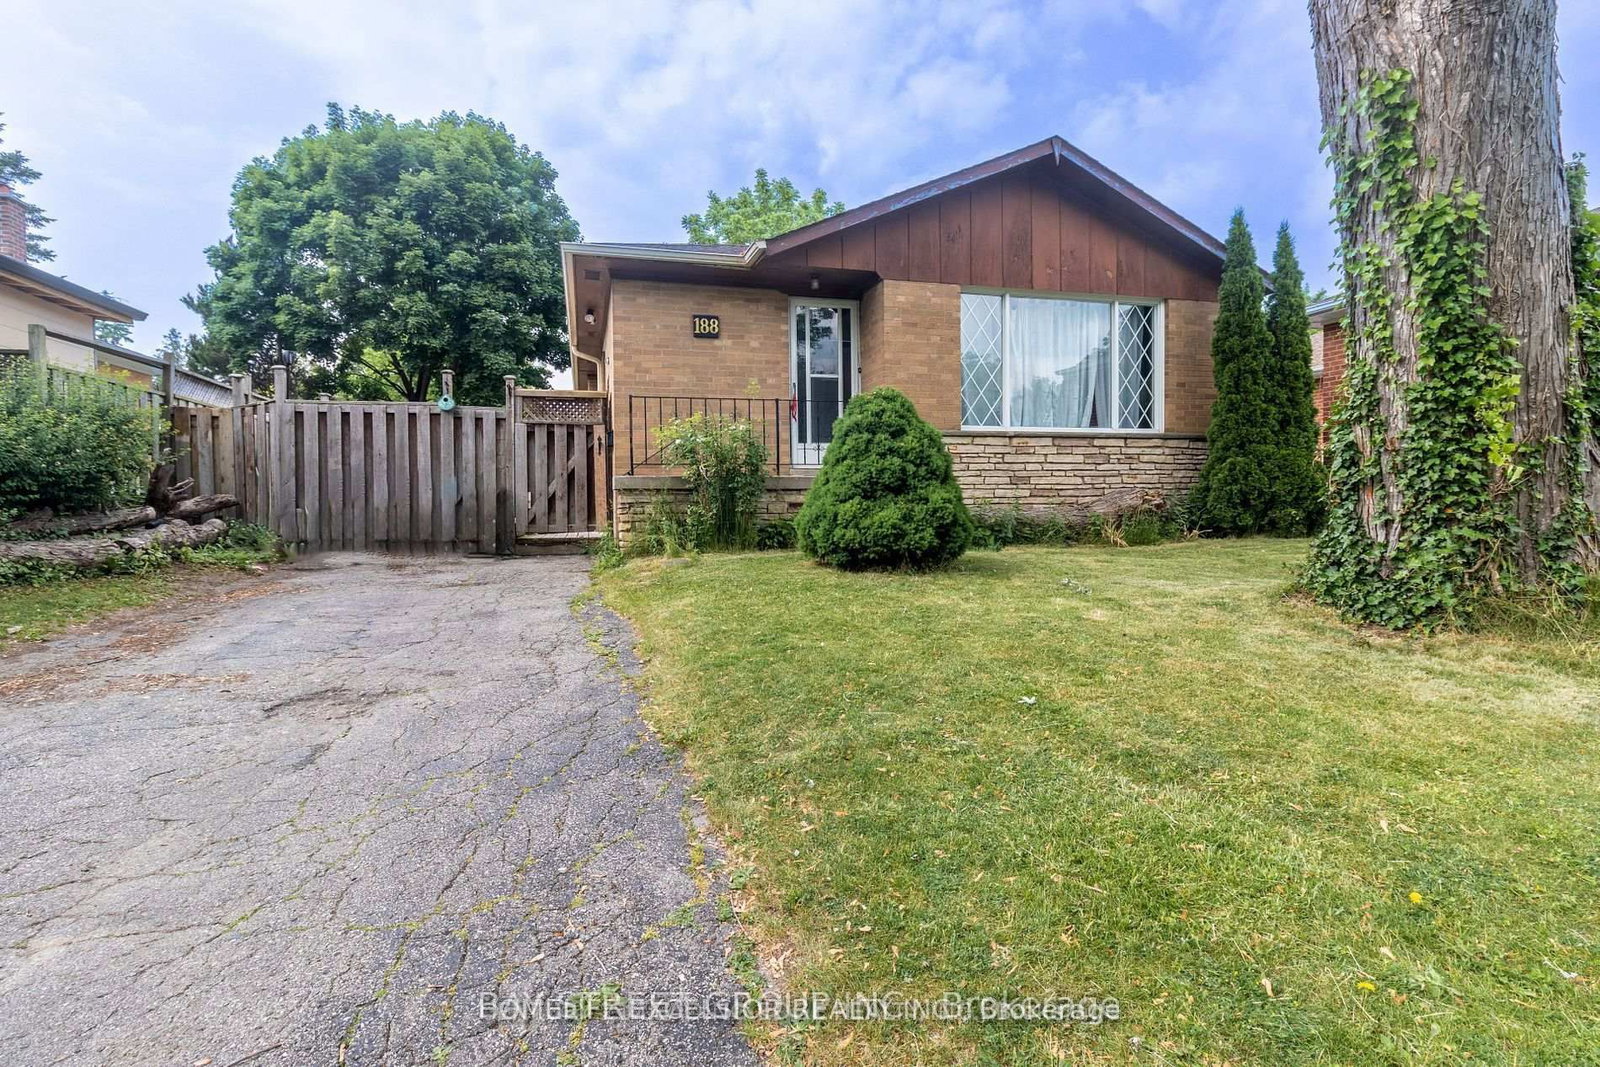
Welcome to this charming and modern 3-bedroom main-floor bungalow at 94 Greenock Ave, Toronto, ON, perfectly situated on a quiet, tree-lined street in the heart of the desirable Morningside community. This bright and completely carpet-free home features a spacious, open layout with three generously sized bedrooms and a sleek, updated 4-piece washroom. The heart of the home is a recently renovated gourmet kitchen that boasts contemporary cabinetry, stainless steel appliances, and elegant finishes, flowing seamlessly into a living area highlighted by stylish modern flooring and large windows that flood the space with natural light. A standout feature of this property is the rare convenience of three dedicated parking spaces on a private driveway, along with access to a beautifully maintained front yard and a fenced backyard ideal for summer BBQs and outdoor relaxation. Perfectly positioned for families and professionals alike, this move-in-ready residence is just minutes from the University of Toronto Scarborough, Centennial College, Morningside Park, Highway 401, TTC transit, and the Scarborough Town Centre, offering an unbeatable combination of premium comfort and urban accessibility.

Listed by META REALTY INC.

  • MLS #

    E13537808

  • Sq. Ft

    700-1100

  • Sq. Ft. Source

    MLS

  • Lot Irregularities

    n/a

  • Year Built

    Available Upon Request

  • Pool

    None

  • Drive

    Available

  • Garage

    None

  • Total Parking

    3

  • Family Room

    N

  • Den

    N

  • Exterior

    Brick

  • Fireplace

    N

  • Roof

    Shingles

  • Foundation

    Unknown

  • Elevator

    n/a

  • Water View

    n/a

  • Laundry Level

    n/a

  • Heat

    Forced Air

  • A/C

    Central Air

  • Water

    Municipal

  • Water Supply

    n/a

  • Sewers

    Sewers

  • Central Vac

    N

  • Living

    5.65 x 4.58 ft Main level

    Laminate, Combined W/Dining, Window

  • Dining

    5.65 x 4.58 ft Main level

    Laminate, Combined W/Living, Window

  • Br

    2.83 x 2.79 ft Main level

    Laminate, Closet, Window

  • 2nd Br

    3.64 x 3.21 ft Main level

    Laminate, Closet, Window

  • 3rd Br

    3.01 x 2.68 ft Main level

    Laminate, Closet, Window

  • Kitchen

    0.0 x 0.0 ft Main level

    Tile Floor, Stainless Steel Appl, Window

  • Bathroom

    2.0 x 2.0 ft Main level

    Tile Floor, 4 Pc Bath, Window

  • MLS #

    E13537808

  • Sq. Ft

    700-1100

  • Sq. Ft. Source

    MLS

  • Lot Irregularities

    n/a

  • Year Built

    Available Upon Request

  • Pool

    None

  • Drive

    Available

  • Garage

    None

  • Total Parking

    3

  • Family Room

    N

  • Den

    N

  • Exterior

    Brick

  • Fireplace

    N

  • Roof

    Shingles

  • Foundation

    Unknown

  • Elevator

    n/a

  • Water View

    n/a

  • Laundry Level

    n/a

  • Heat

    Forced Air

  • A/C

    Central Air

  • Water

    Municipal

  • Water Supply

    n/a

  • Sewers

    Sewers

  • Central Vac

    N

  • Living

    5.65 x 4.58 ft Main level

    Laminate, Combined W/Dining, Window

  • Dining

    5.65 x 4.58 ft Main level

    Laminate, Combined W/Living, Window

  • Br

    2.83 x 2.79 ft Main level

    Laminate, Closet, Window

  • 2nd Br

    3.64 x 3.21 ft Main level

    Laminate, Closet, Window

  • 3rd Br

    3.01 x 2.68 ft Main level

    Laminate, Closet, Window

  • Kitchen

    0.0 x 0.0 ft Main level

    Tile Floor, Stainless Steel Appl, Window

  • Bathroom

    2.0 x 2.0 ft Main level

    Tile Floor, 4 Pc Bath, Window

Thinking of Selling?

Find Out Your Home’s Value in Today’s Market!

No Email or Signup is required to view your home estimate.

estimate your home value

Contact Manoj Kukreja

Sales Representative,
Century 21 People’s Choice Realty Inc.,
Brokerage
(647) 576 - 2100

Manoj profile avatar

Property History

Property history for 94 Greenock Avenue, Toronto

This property has been sold 7 times before. Create your free account to explore sold prices, detailed property history, and more insider data.

Sign In / Register

Thinking of Selling?

Find Out Your Home’s Value in Today’s Market!

No Email or Signup is required to view your home estimate.

estimate your home value

Contact Manoj Kukreja

Sales Representative, Century 21 People’s Choice Realty Inc., Brokerage
(647) 576 - 2100

Manoj profile avatar

Recent Sold Listings in Morningside, Toronto

Popular Cities